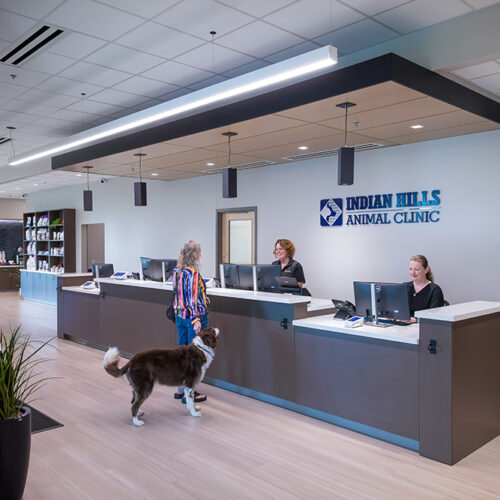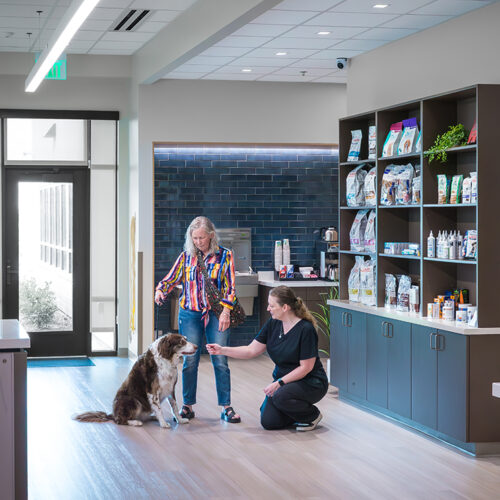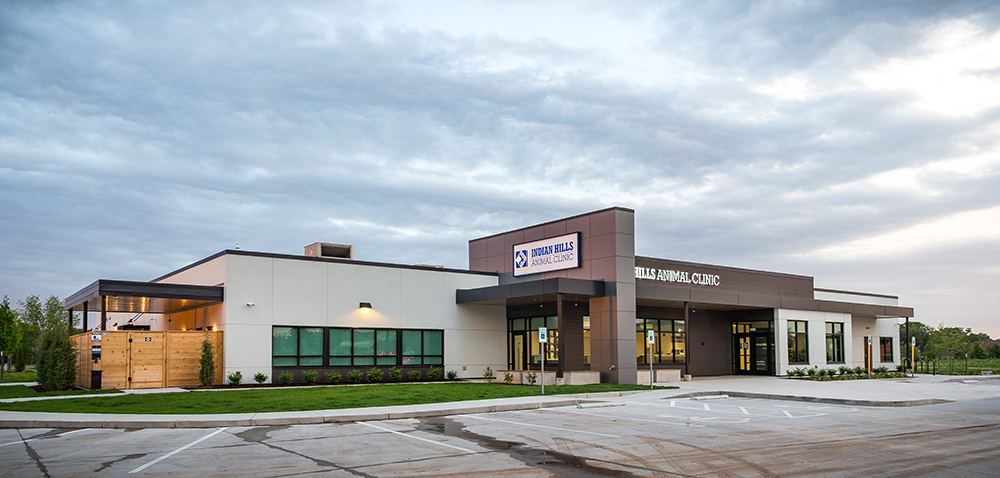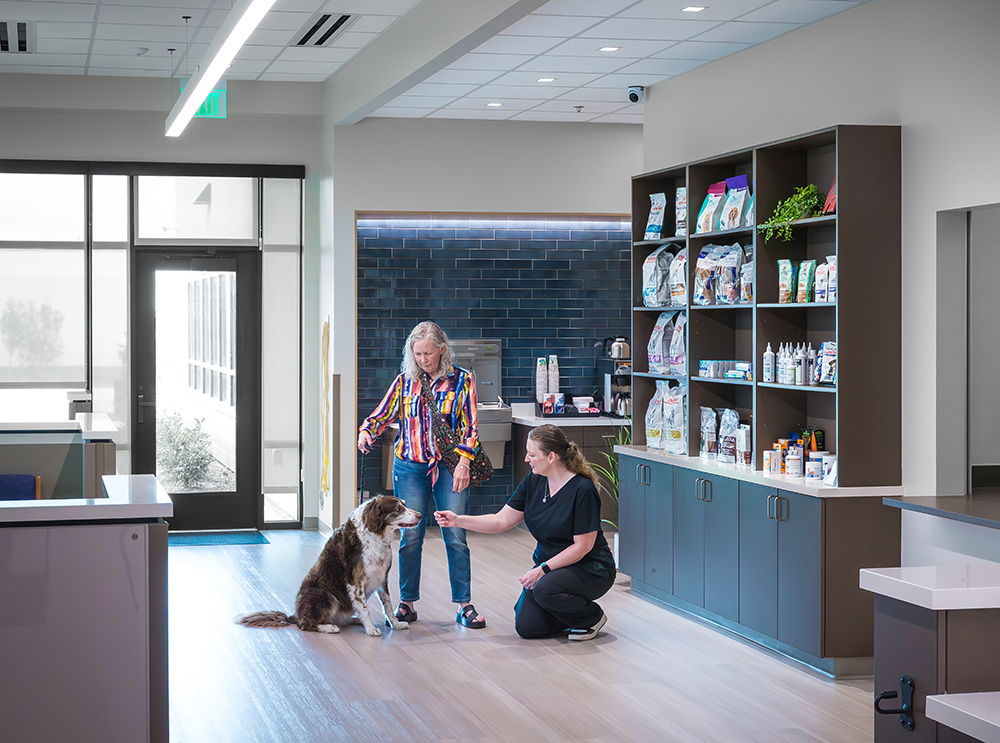
After years in practice at two smaller locations in Wichita, the owner of Indian Hills Animal Clinic decided the best way to continue to serve the practice’s clients, both human and animal, was to build a brand-new facility to house all of their services under one roof.
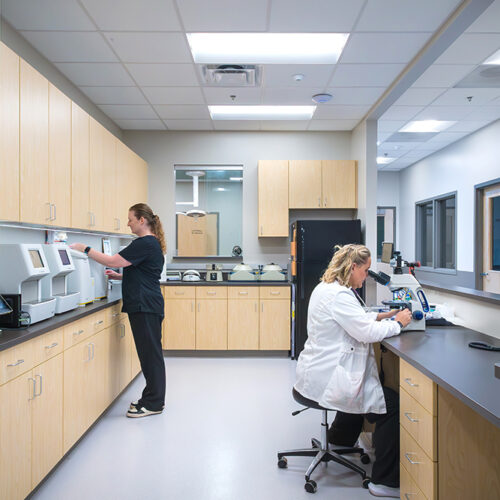
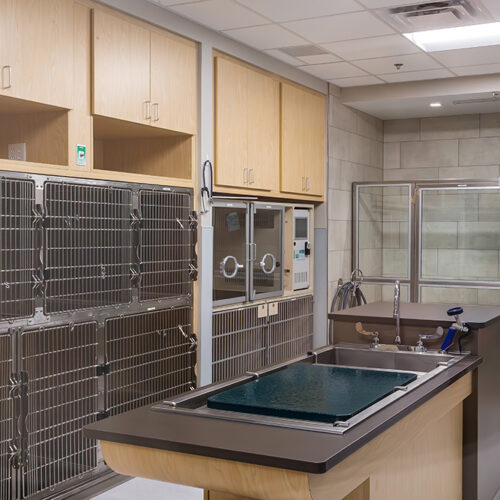

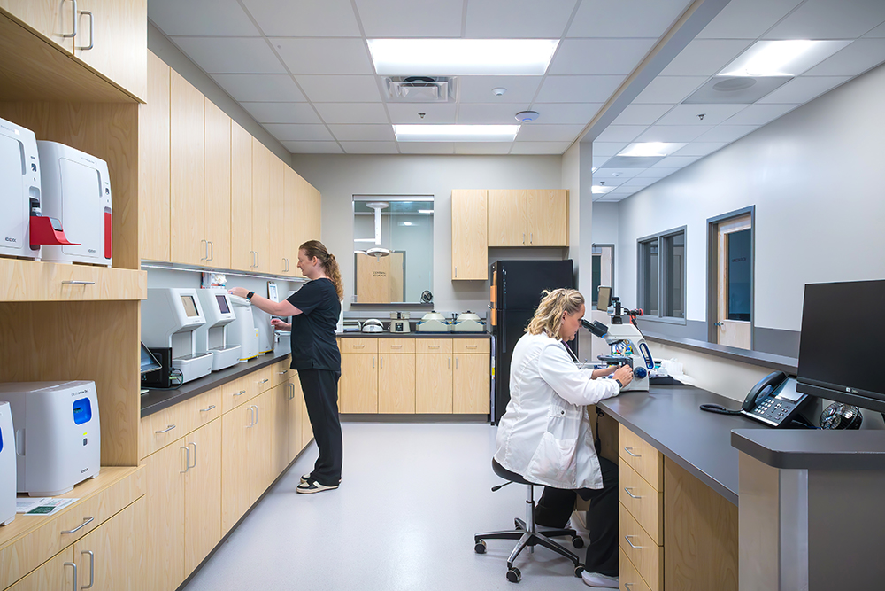
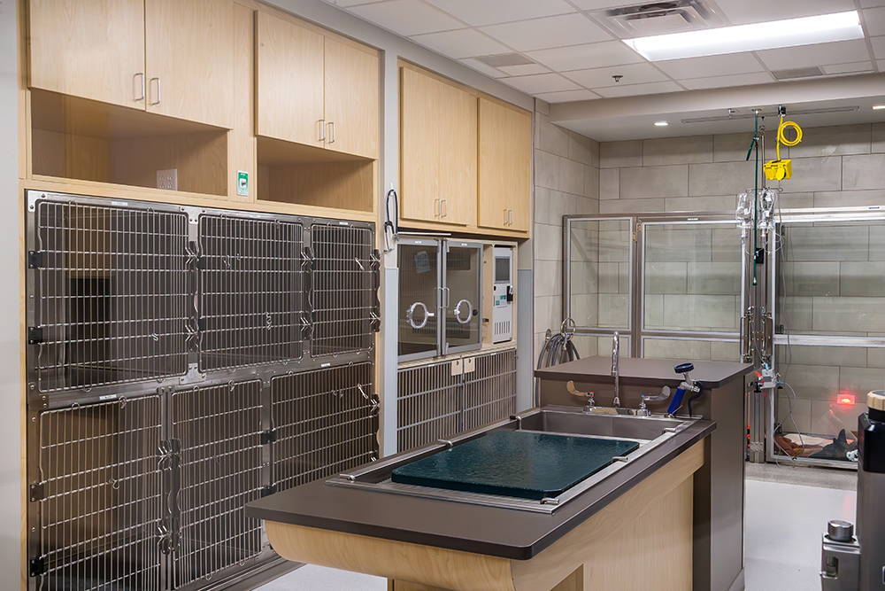
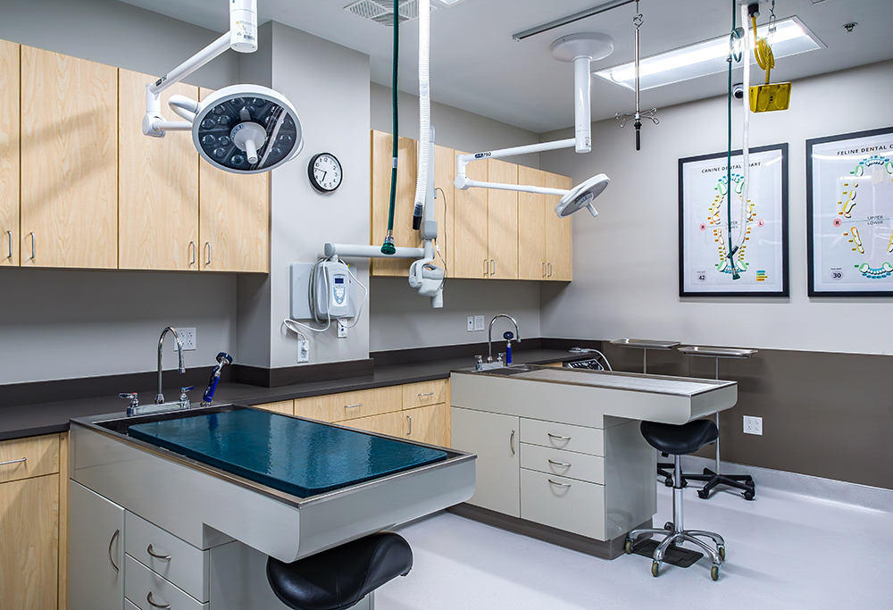
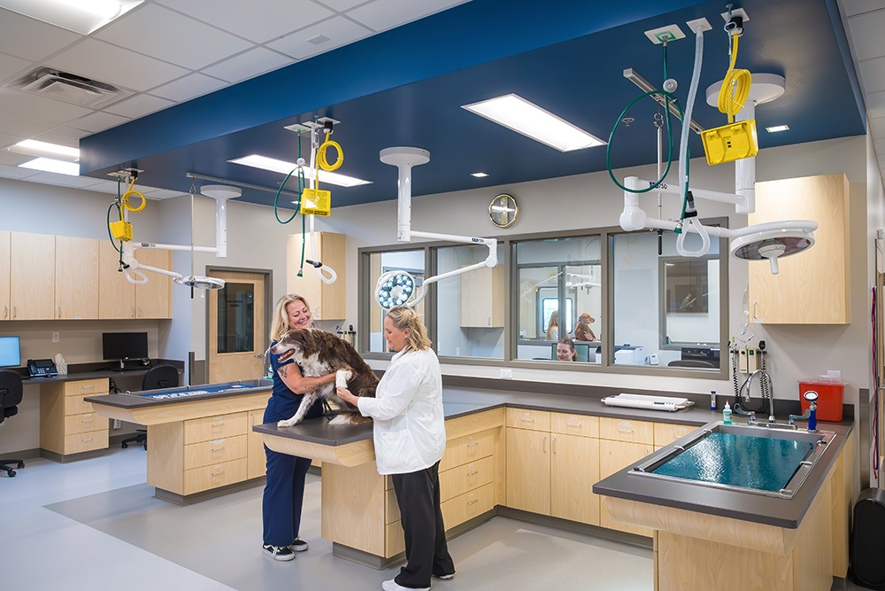
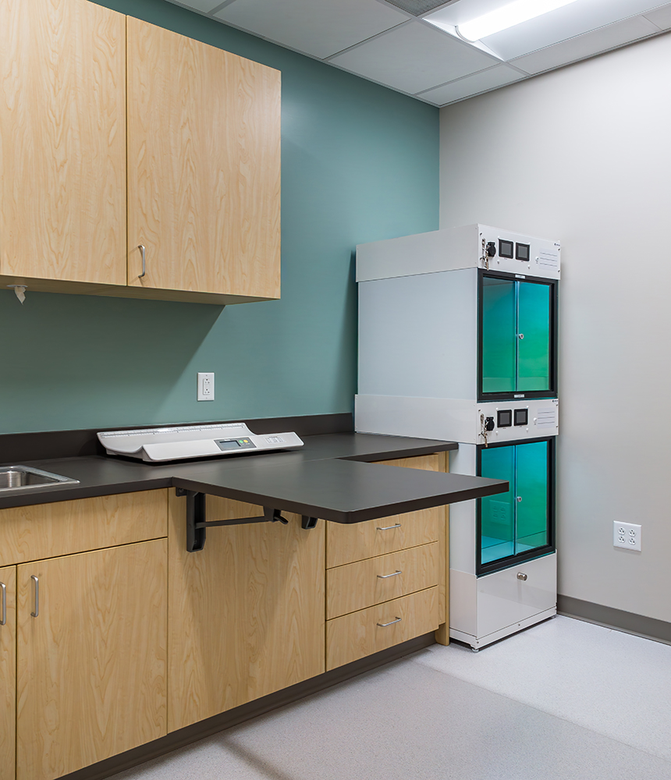
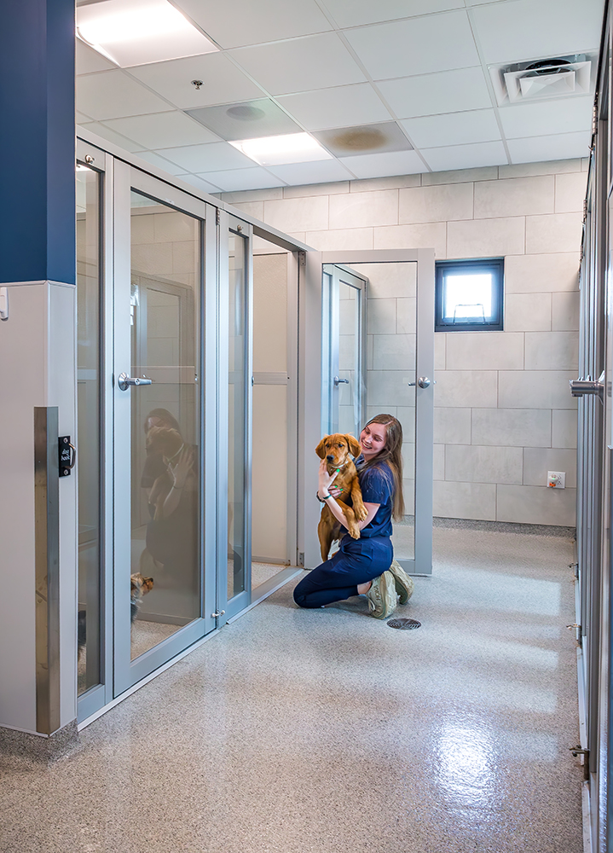
The ground-up animal hospital provides general care, dentistry, soft tissue surgery, medical boarding, and oncology in a suite that meets the latest USP standards. Additionally, the practice provides dedicated non-medical boarding for both dogs and cats.
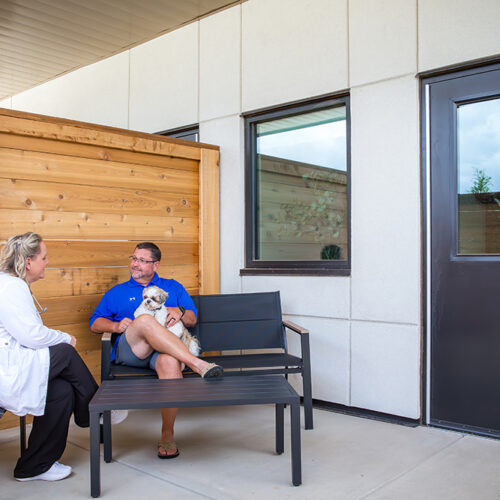
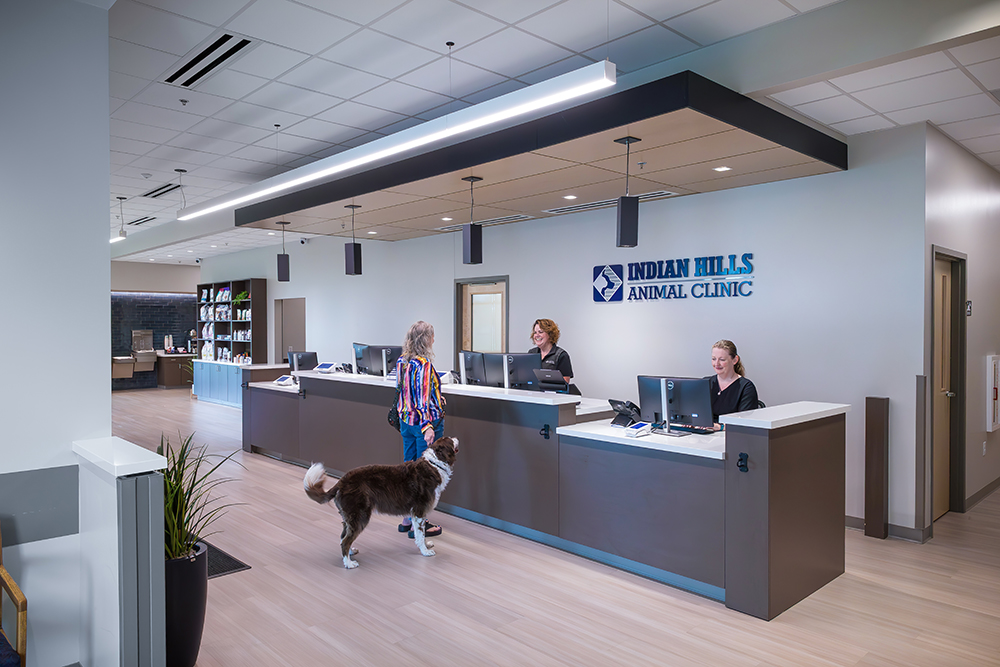
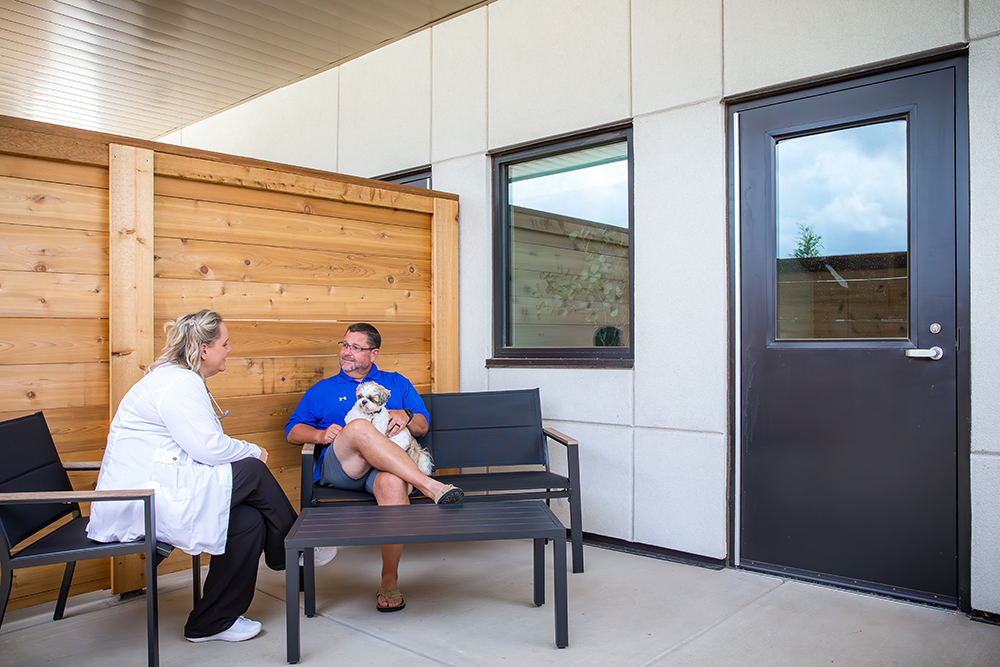
Indian Hills takes low-stress care and its importance to positive patient outcomes seriously. Cats and dogs are separated from the lobby through the hospital. There are nine exam rooms for dogs, two of which are indoor/outdoor, allowing for outdoor appointments, which helps avoid the stress of going through the lobby.
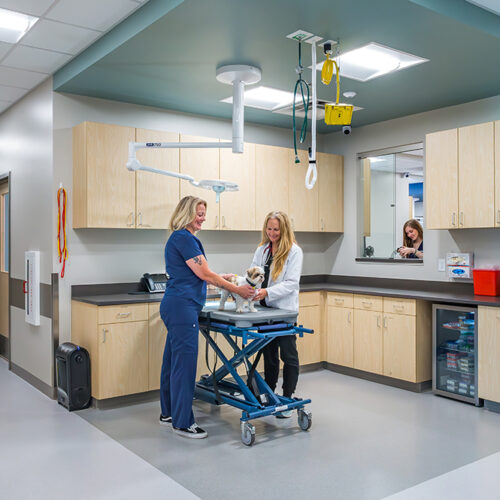
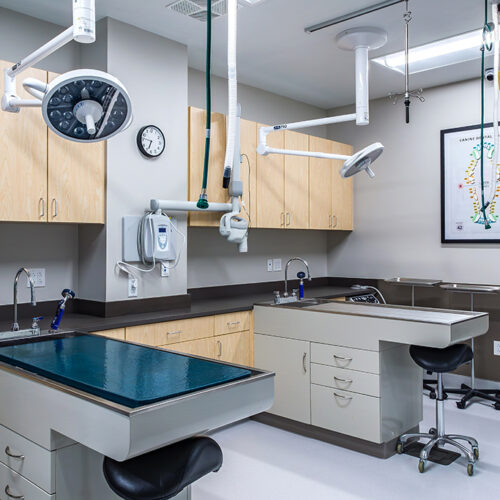
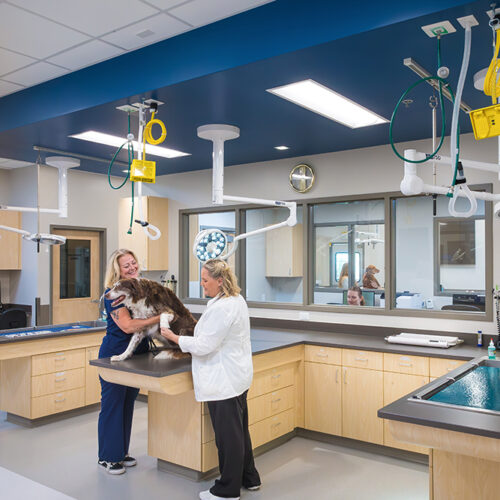
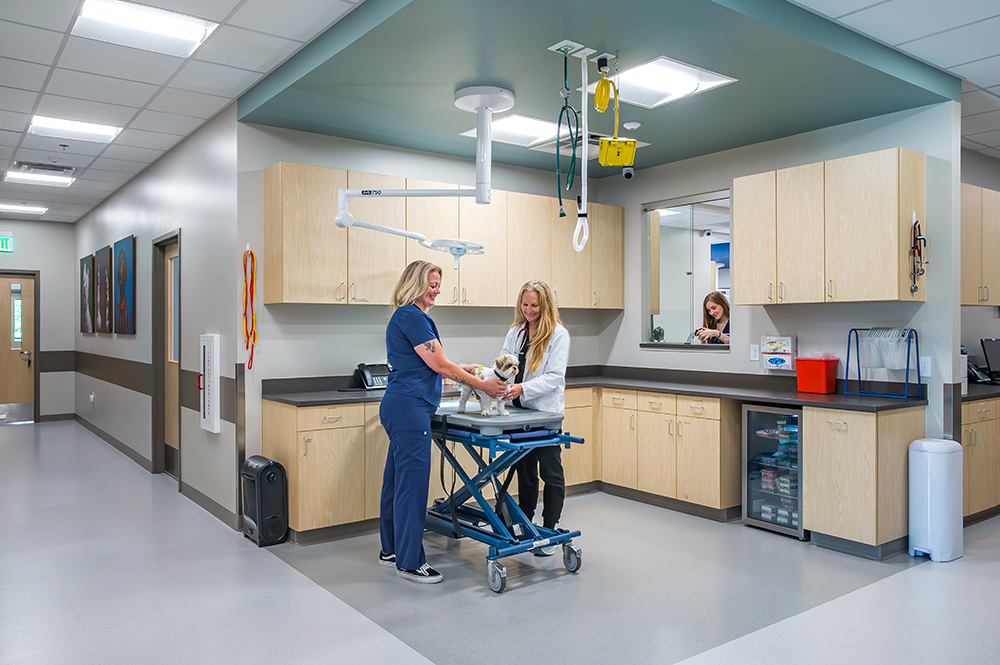
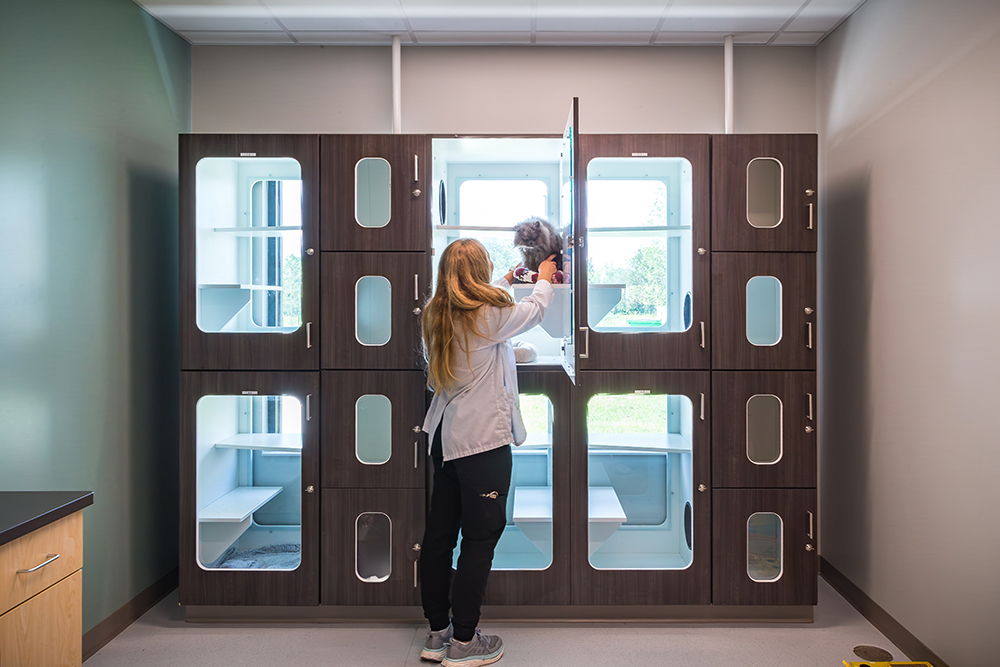
Dogs are also provided with a sub-treatment space for minor procedures away from the hubbub of main treatment. Cats have three cat-only exam rooms and a treatment room dedicated solely to their care. Indian Hills goes a step further, with a separate exam room and adjacent treatment space for exotic animals to ensure that the sights, sounds, and smells of other pets do not cause any undue stress to any animal in care.
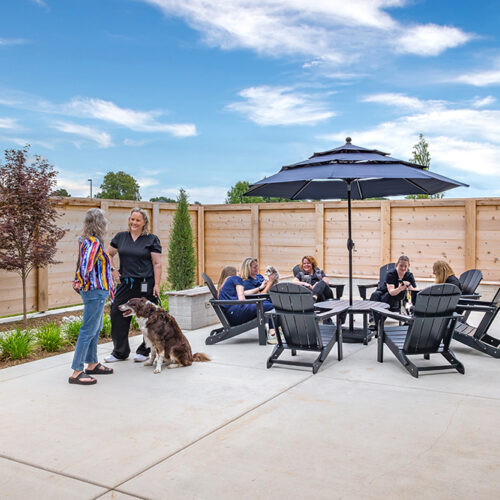
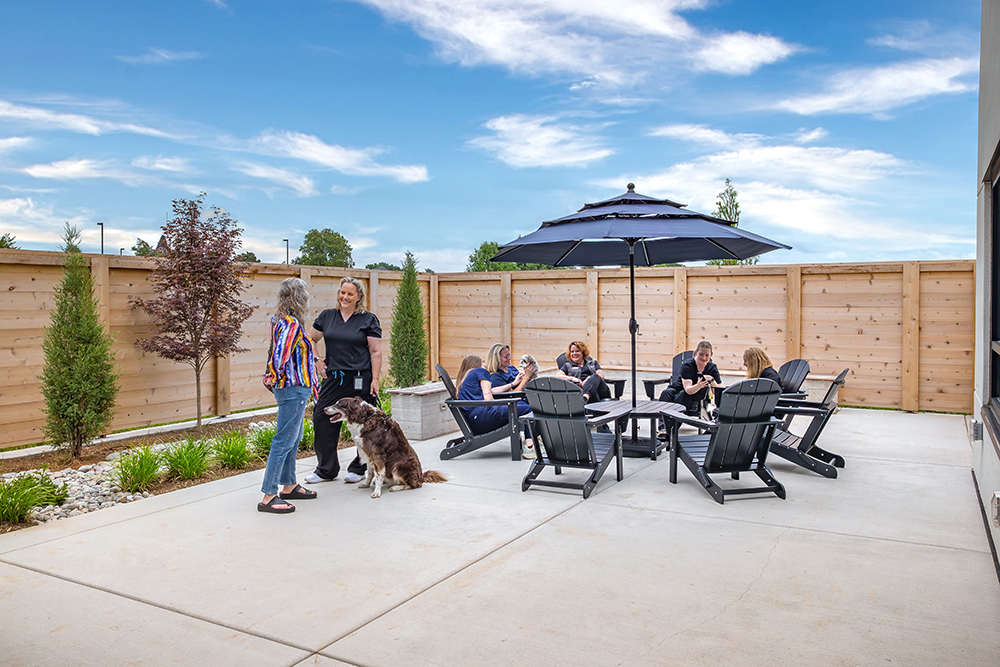
The clinic’s owner also wanted to create an environment for the practice’s staff that would be efficient, conducive to providing top-quality care, and a joy to work in. Charting desks are numerous throughout the facility with easy access and views into patient care areas. The hospital also has an oversized staff break room attached to an even larger outdoor patio so staff members can recharge in the way that best suits their individual needs.
Project Name
Indian Hills Animal Clinic
Location
Wichita, Kansas
Size
14,000 Square Feet
What We Did
Full Architecture & Design