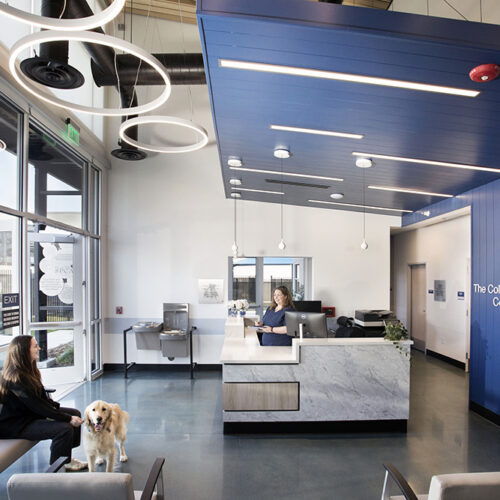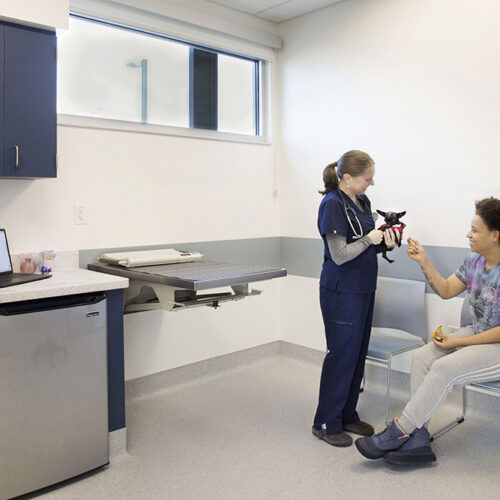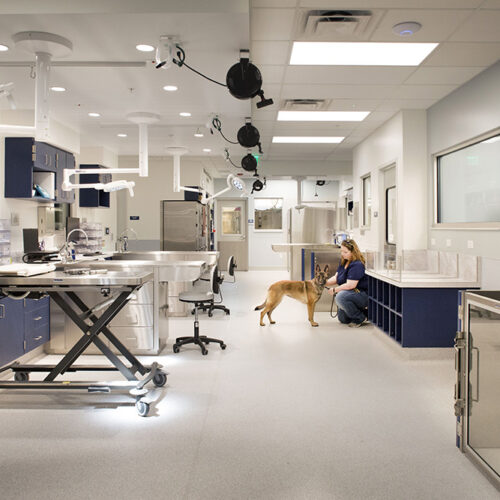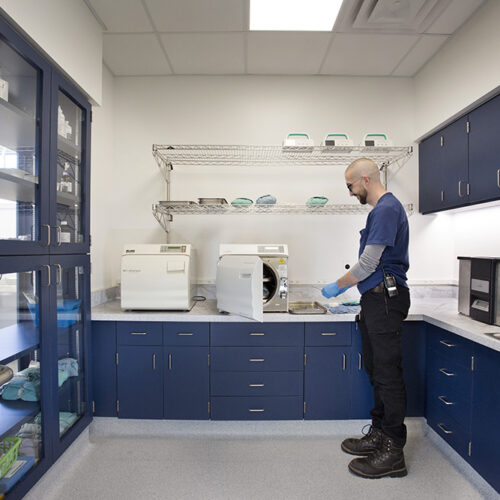
Placer SPCA wanted to expand the compassionate, high-quality care they provide to animals throughout Placer County and the surrounding region. To help realize this vision, the SPCA engaged Animal Arts to design a new veterinary and foster care building.
The project had two main purposes, to provide a first-class facility for the SPCA to care for the 4,000+ animals that enter the shelter each year, and to expand access to care to community pets with spay/neuter, vaccinations, dentistry, diagnostics, preventative wellness care, and other intake prevention measures. The new facility also helps the SPCA continue to support local TNR groups and colony caregivers.
The center was designed to physically separate community and sheltered animals but also provide efficiencies for the staff.
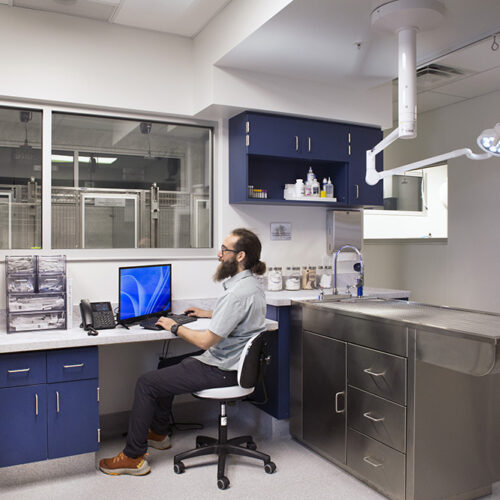
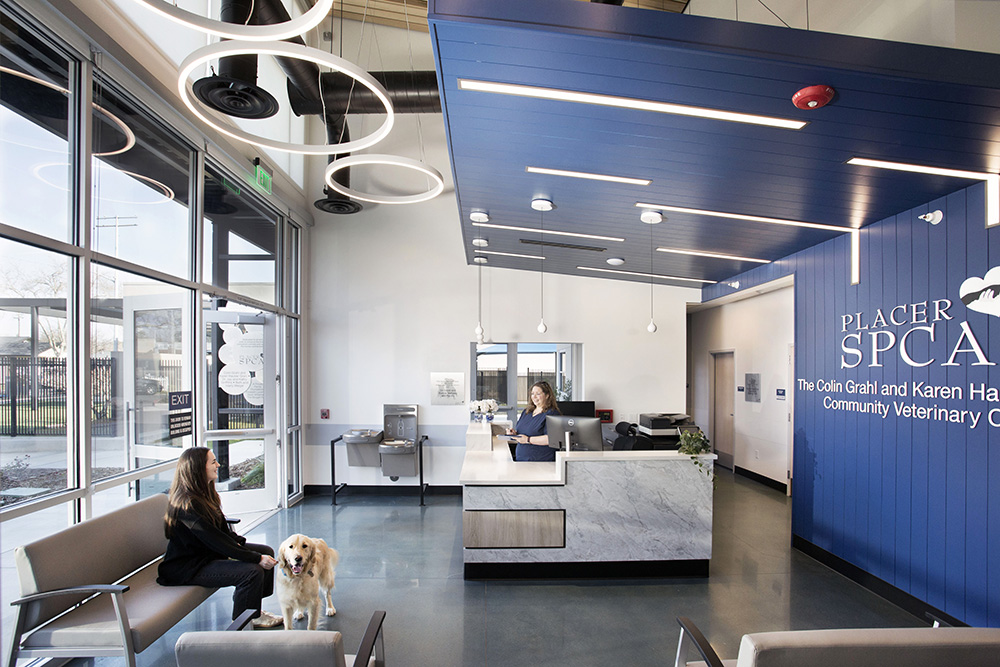
The public side of the hospital contains a lobby, three exam rooms, a surgery suite, a dental alcove, and pre/post-op animal housing. The shelter side has an isolation ward, an ICU, and two additional surgery suites.
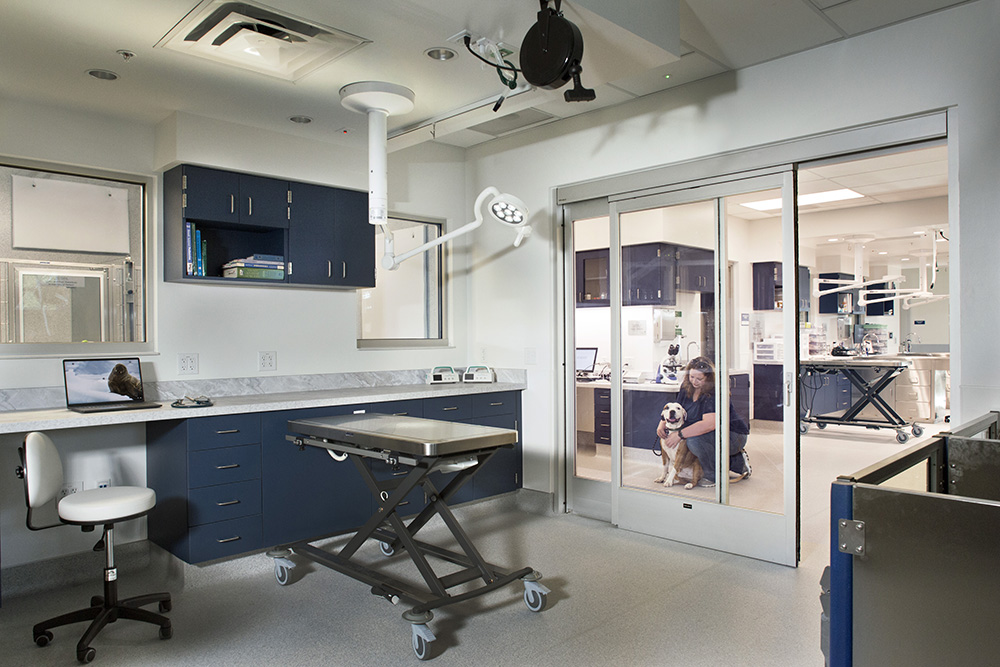
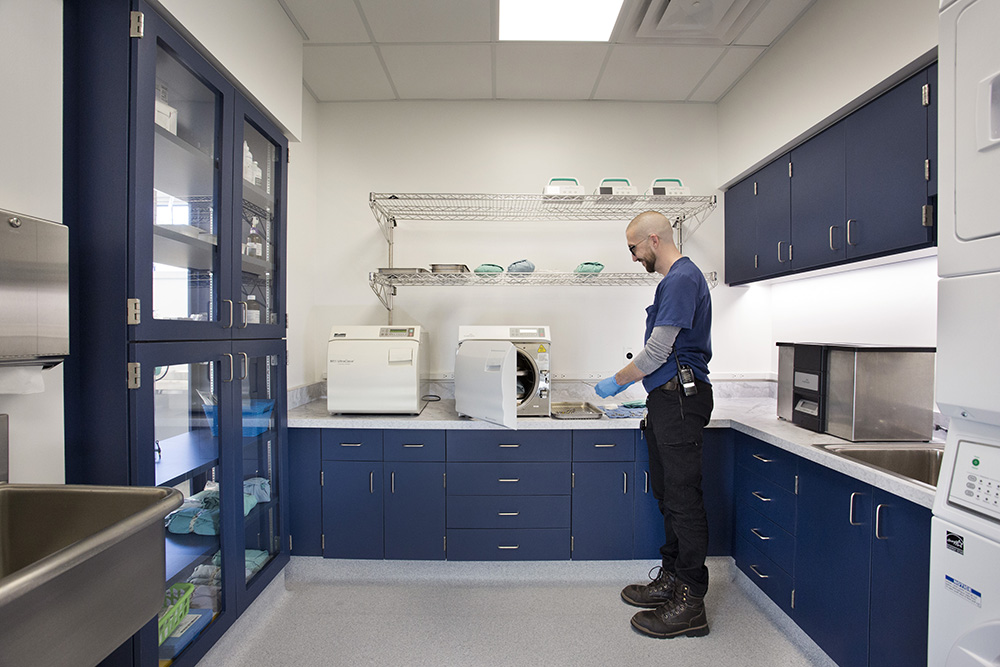
The two treatment spaces are separated by a sliding glass door for an easy flow through the facility and to allow for visual connection. Functions such as the lab, pack/prep, and laundry are shared.
Foster care services has its own lobby with a double desk that also serves the public, care center lobby, an exam room, storage, and direct access to the kitten nursery.
Project Name
Placer SPCA
Location
Roseville, California
Size
8,800 Square Feet
What We Did
Full Architecture & Design