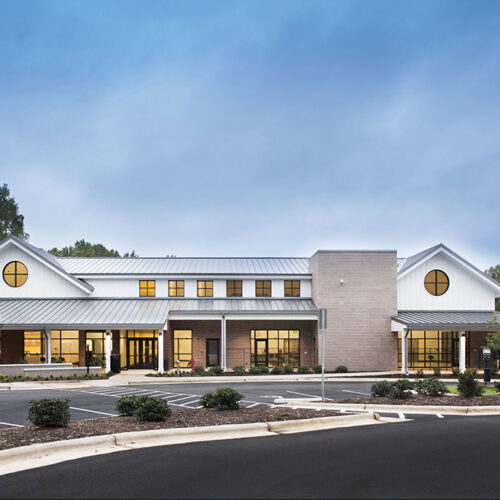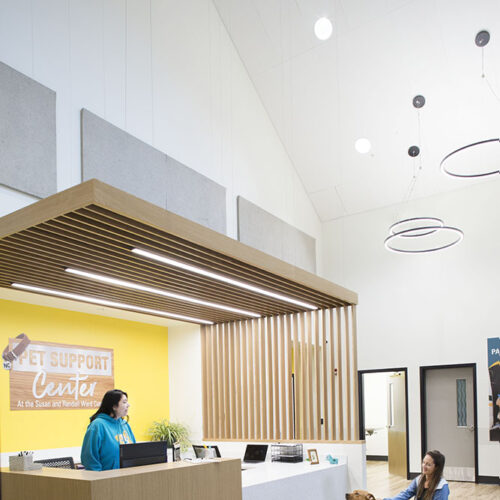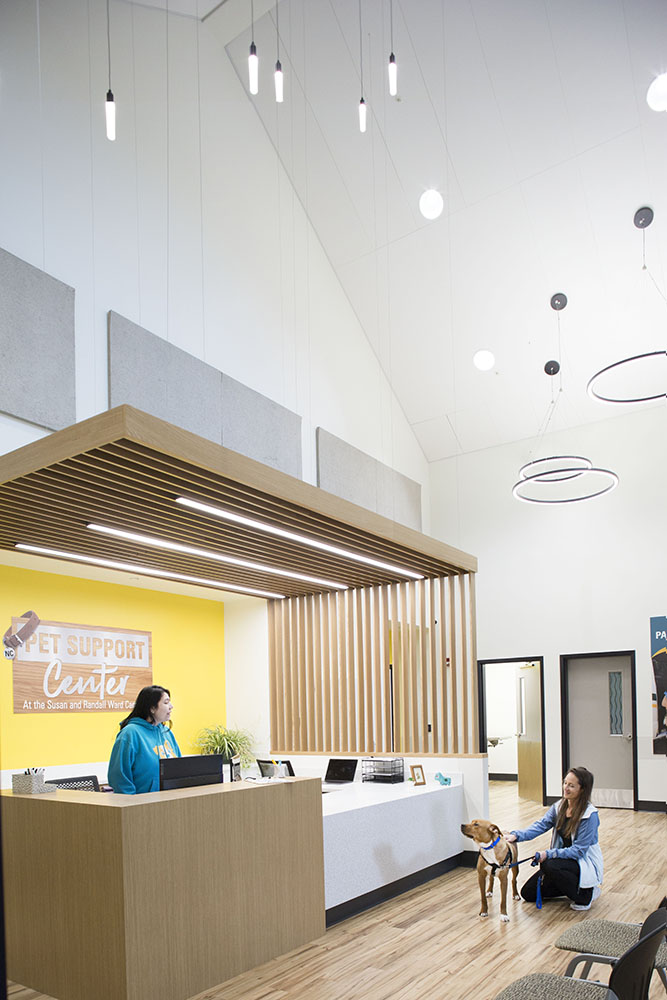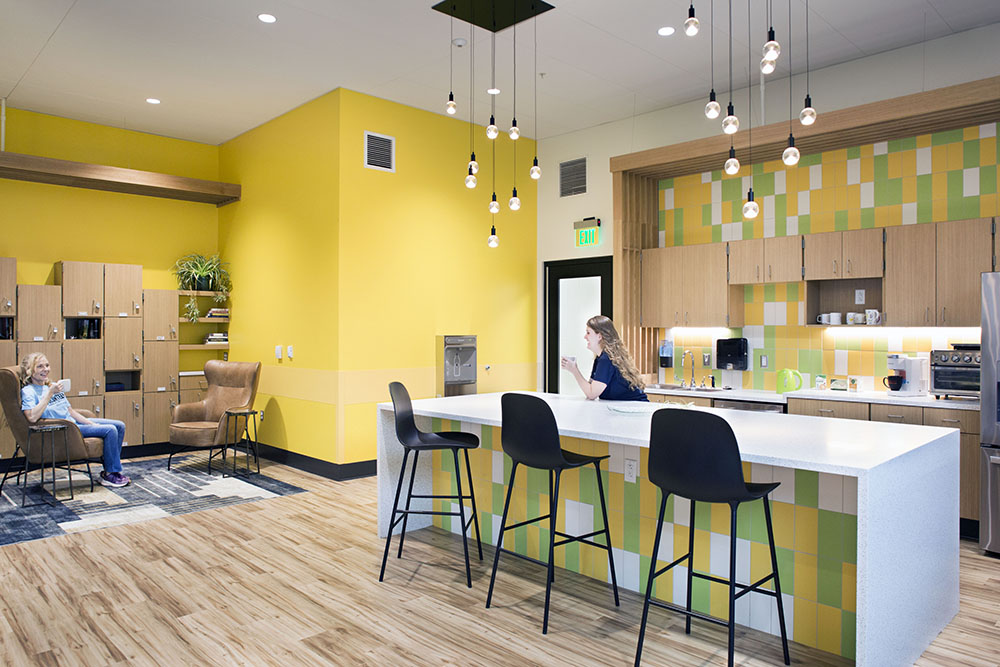
Animal Arts was the Architect of Record for the new Resource Center that replaced an aging remote facility allowing the SPCA to provide community resources, animal intake, quarantine, exceptional veterinary care, and adoption on one unified campus. The new architecture complements the aesthetic of the existing, adjacent facility while meeting the SPCA’s complex programmatic needs.
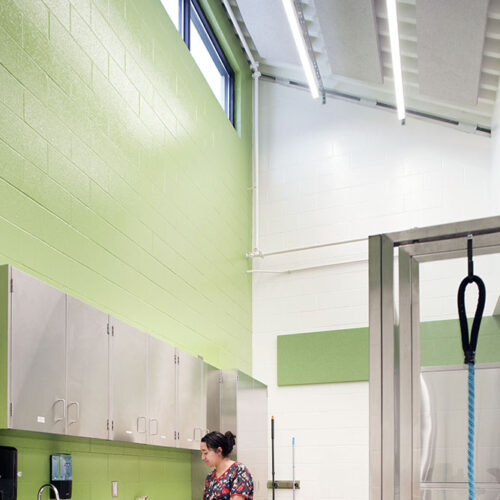
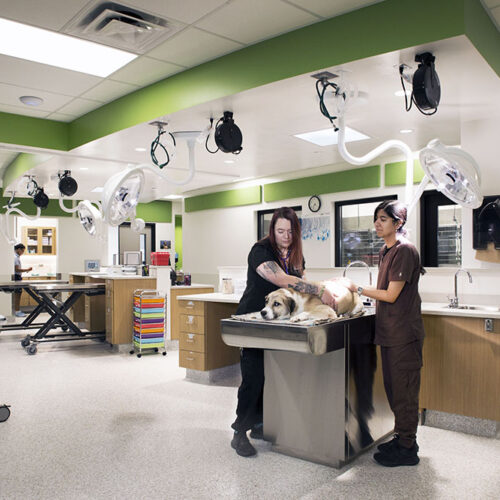
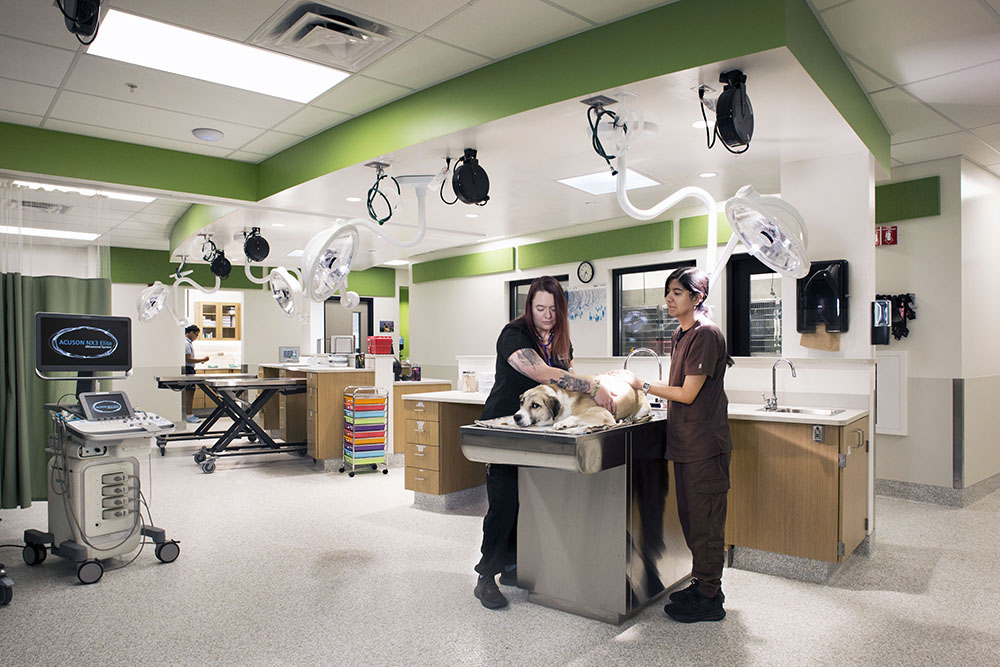
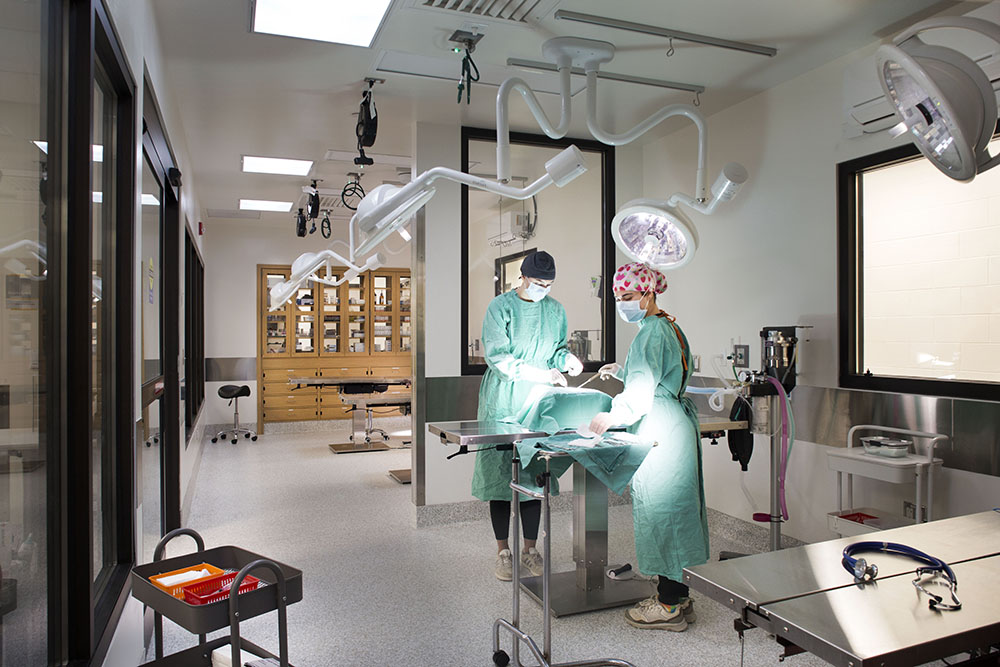
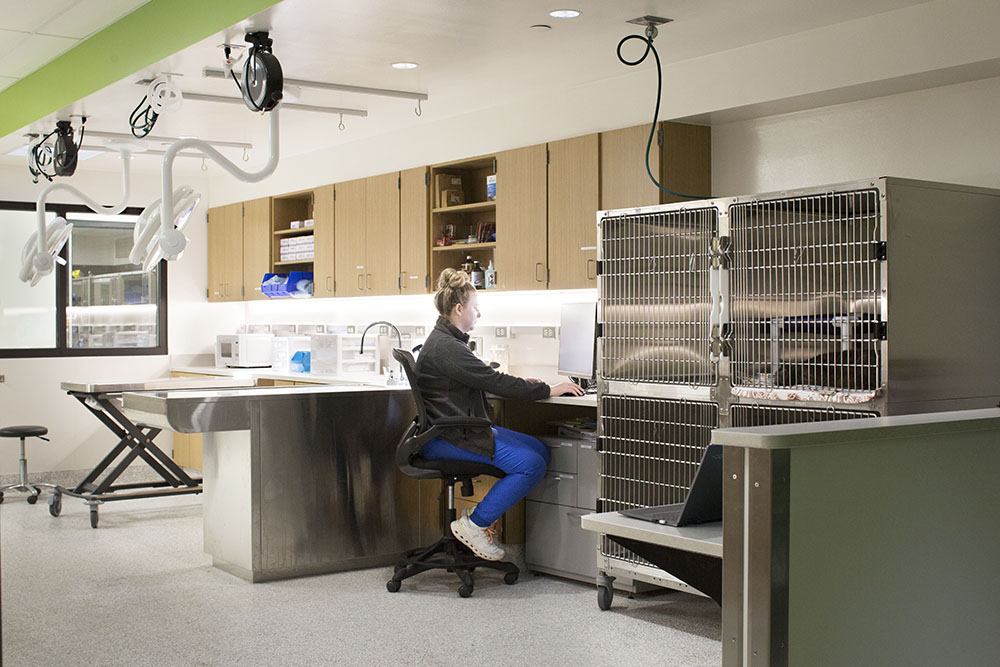
The new building includes a state-of-the-art veterinary medical center and spay/neuter clinic designed with two, two-table surgery suites to double the number of surgeries performed each year for in-house, TNR, and community-owned pets. The medical center services include dentistry, neonatal care, and isolation treatment for cats and dogs, in a Fear Free environment that separates species wherever possible.
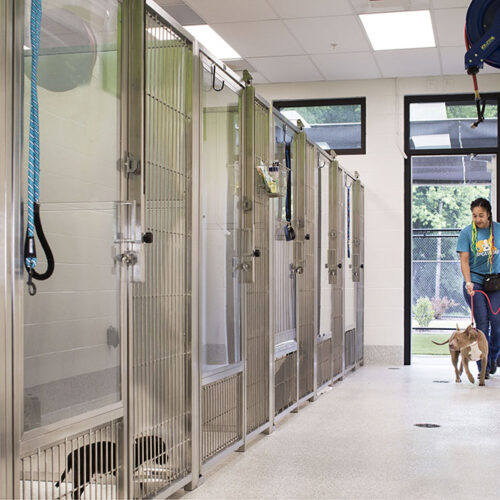
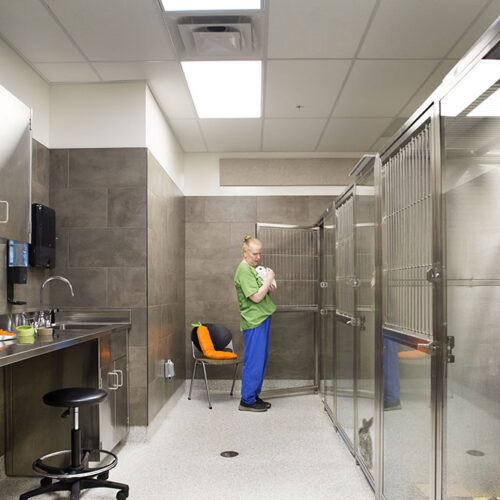
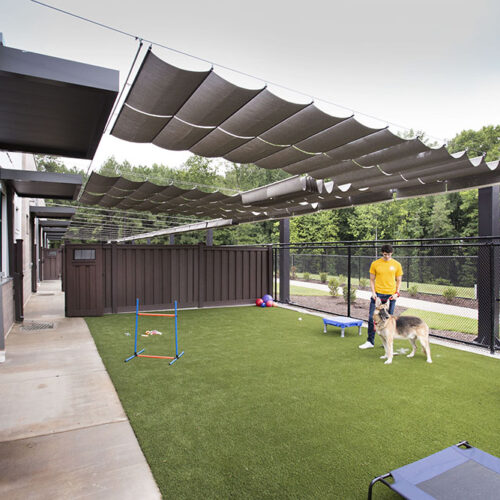
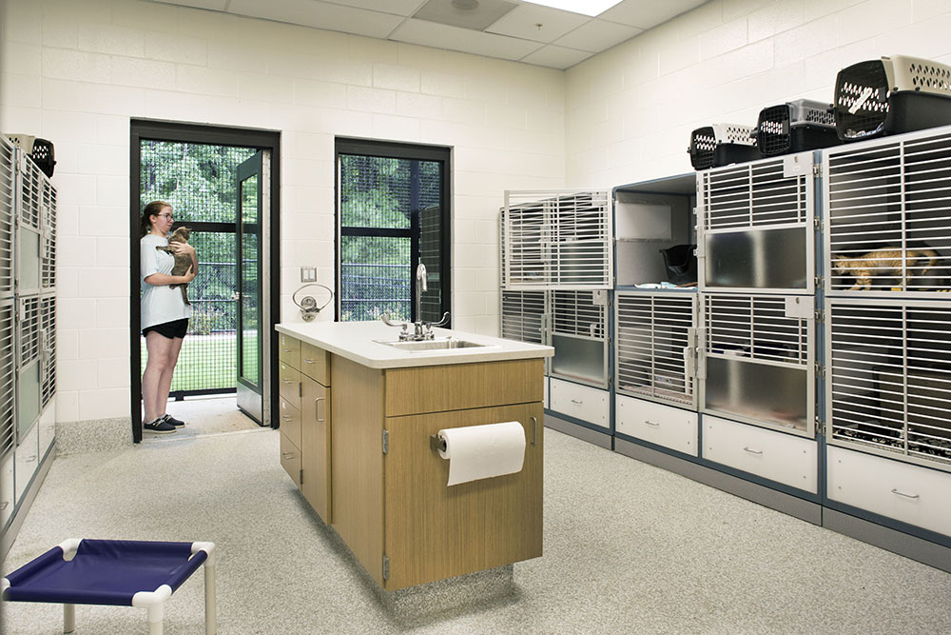
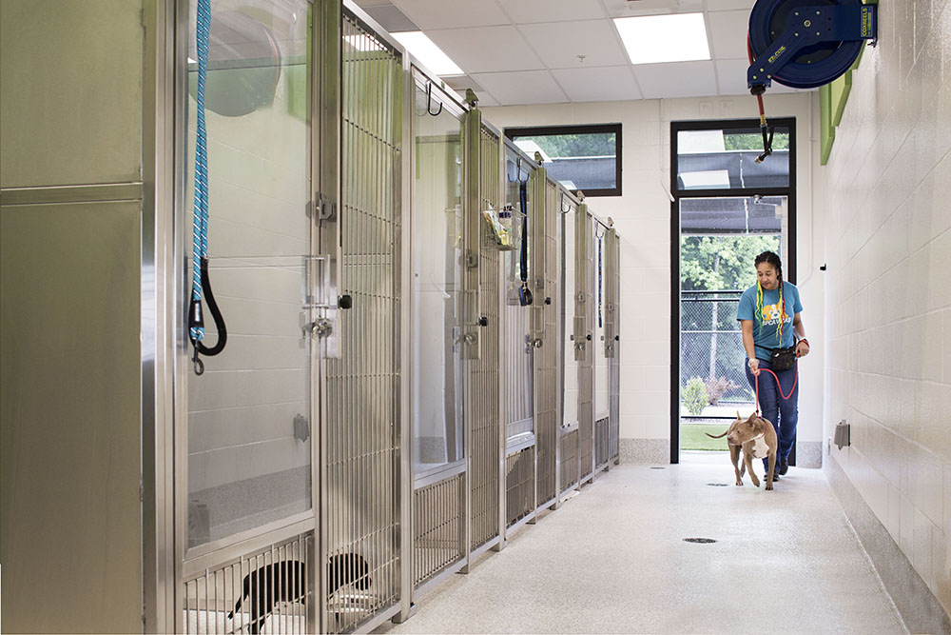
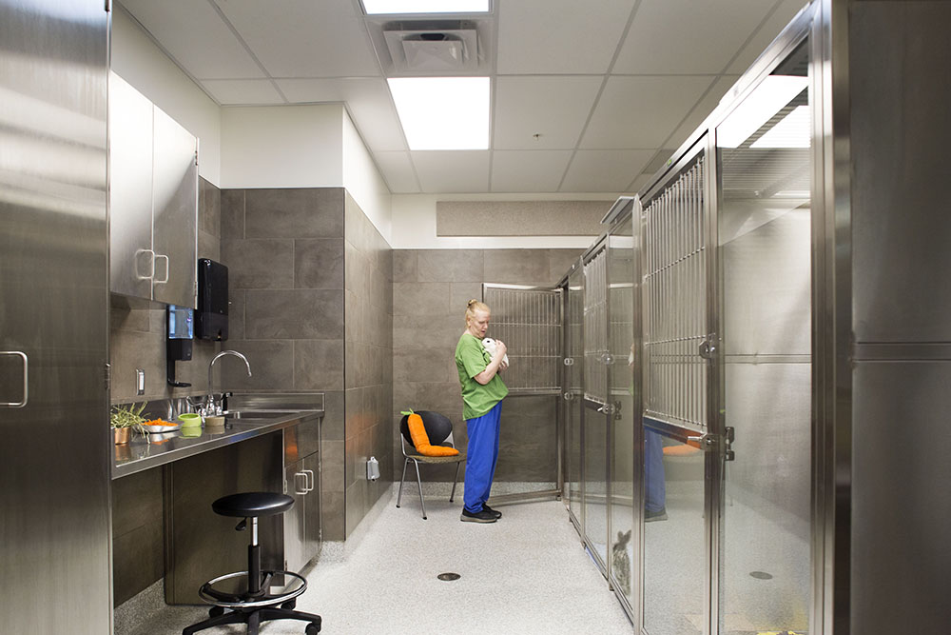
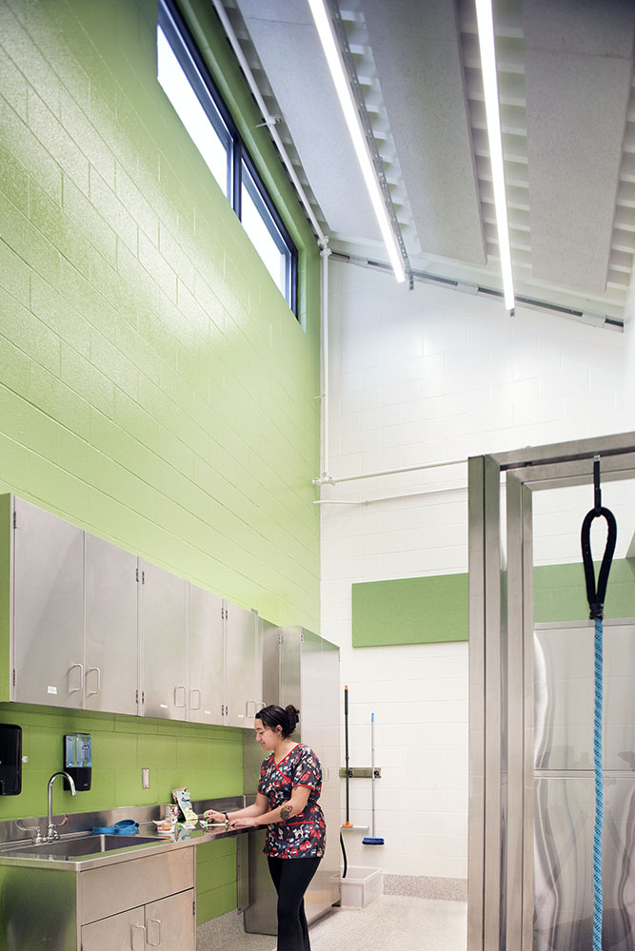
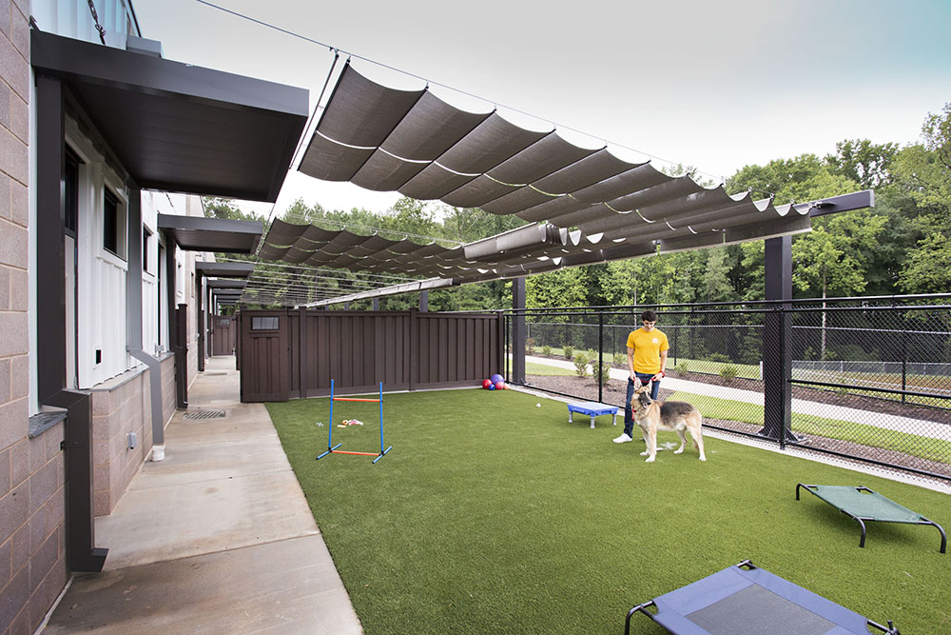
New animal housing is included in the building with cat condo rooms with direct catio access, cat and rabbit run rooms, and stress-reducing dog pods. Each pod contains only five indoor/indoor runs, natural light, and noise reduction features, and leads directly to a play yard. Pods also include a workstation for food prep, reducing the time and steps needed to move to and from a centralized food prep room.
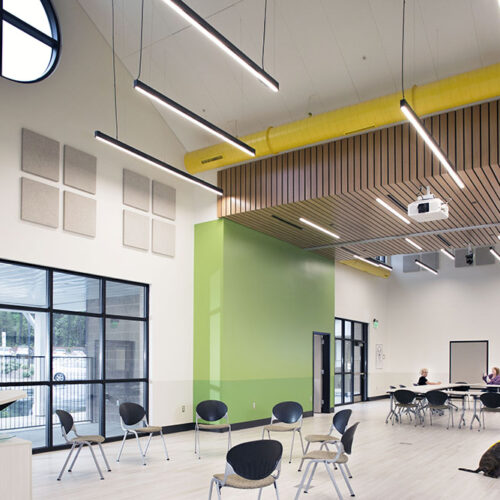
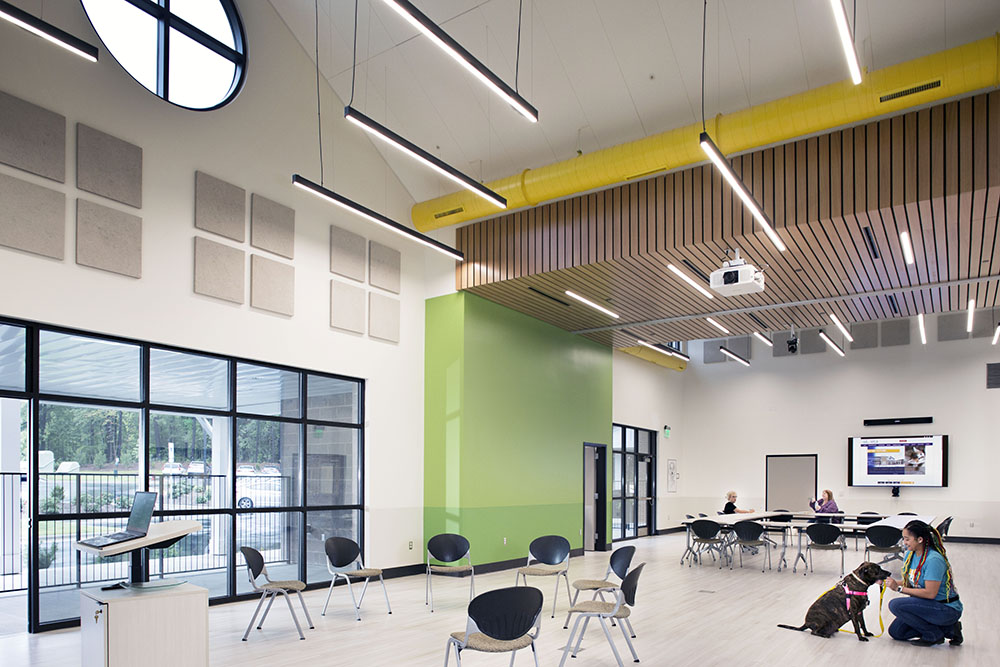
A large, dividable community room and learning center to host adult and youth education sessions, wellness clinics for owned pets, pet training classes, and behavior solution workshops occupies a corner of the building connected to an expansive patio.
A second phase of the project, the renovation of the existing Pet Adoption Center to update the animal housing, offices, and public adoption lobby is currently underway.
Project Name
SPCA of Wake County – Peggy Garner Britt Resource Center
Location
Raleigh, North Carolina
Size
27,000 Square Feet
What We Did
Full Architecture & Design